5 Goldwick Crescent Unit B $1995 + Utilities

5 Goldwick Crescent, London, ON N5V 2K9, Canada


$1,995 Plus Utilities
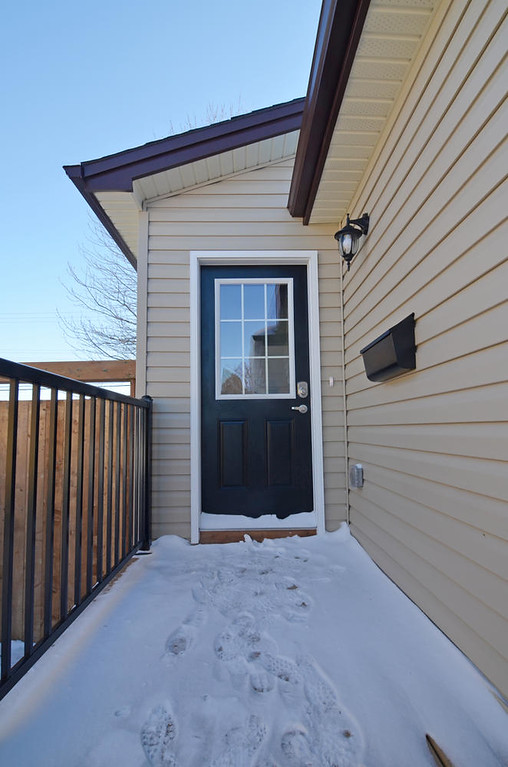
  • 5 Goldwick Crescent London ON-large-044-55-Unit BFront PorchEntrance-663x1000-72dpi-XL
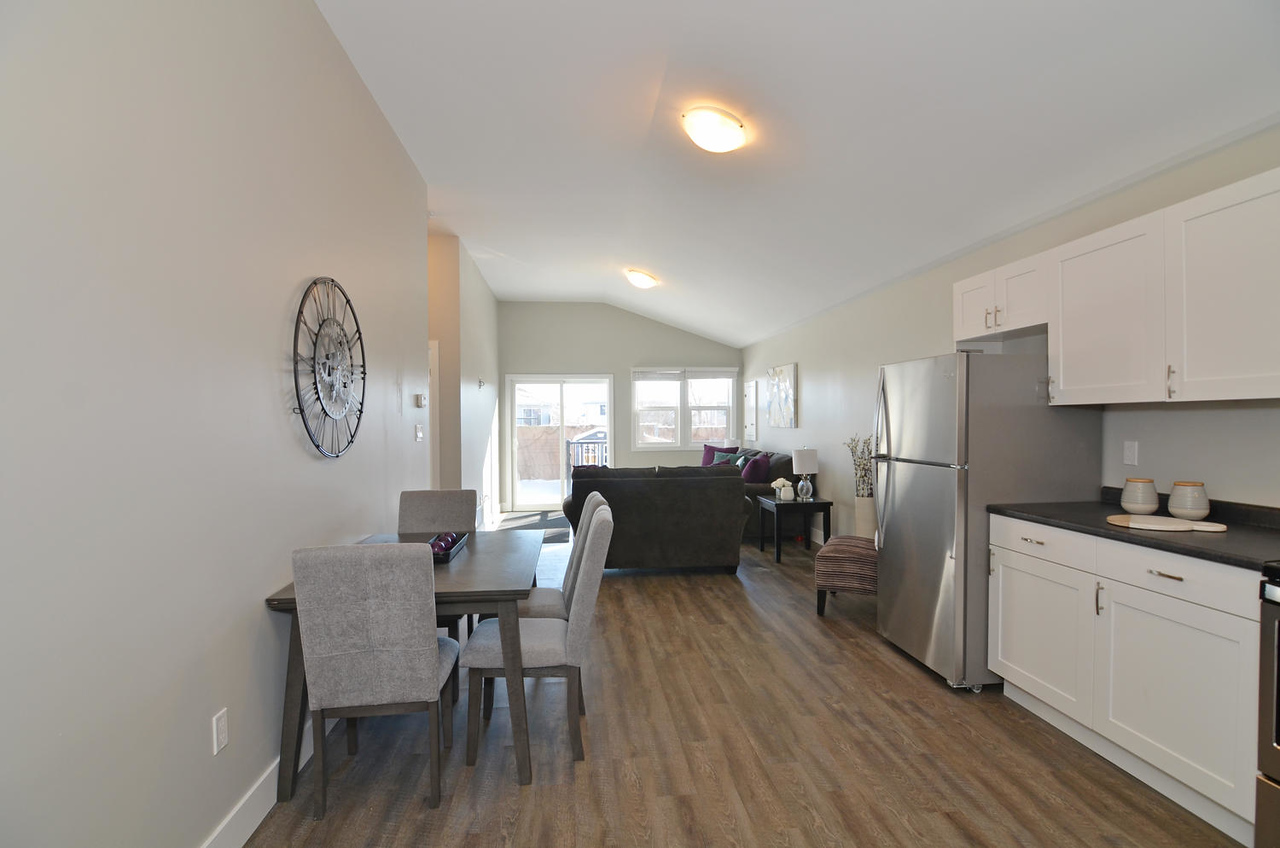
  • 5 Goldwick Crescent London ON-large-049-60-Unit BOpen Concept-1500x994-72dpi-X2
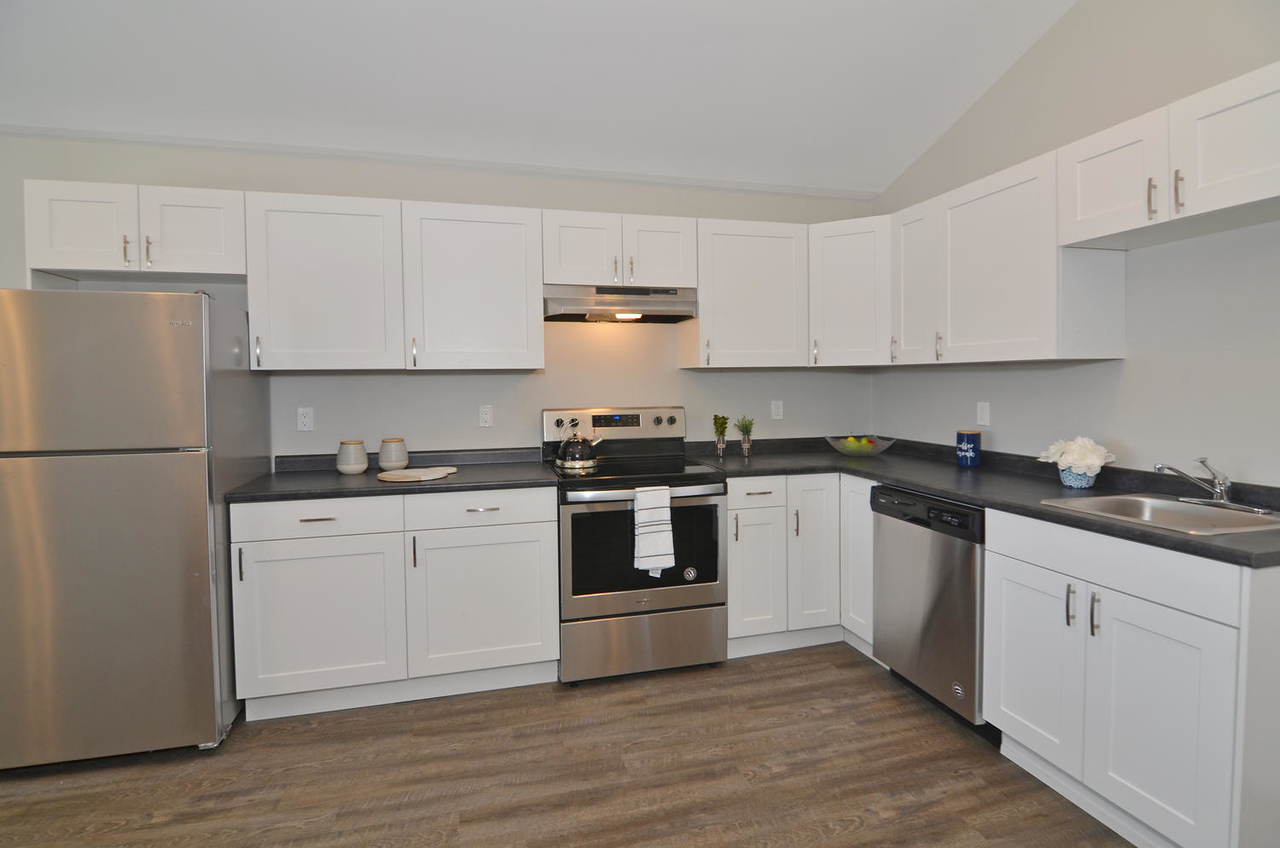
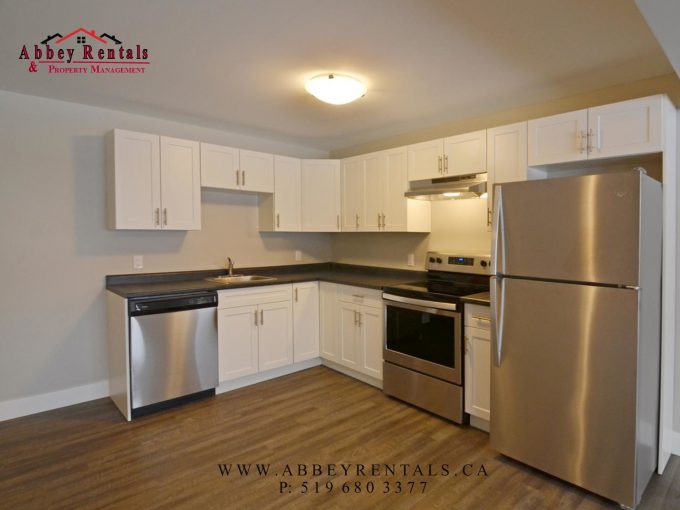
  • 5 Goldwick Crescent London ON-large-050-49-Unit BOpen Concept Kitchen-1500x994-72dpi-X2
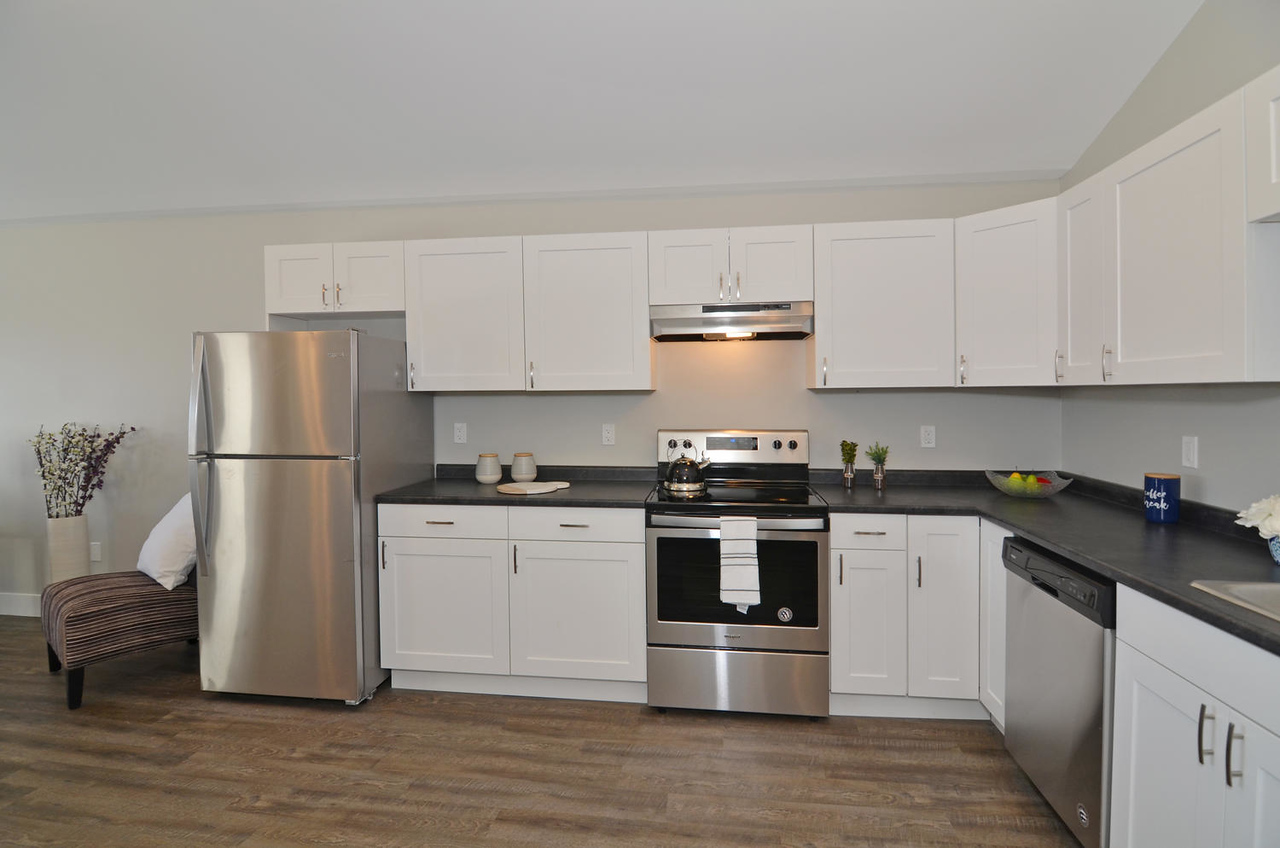
  • 5 Goldwick Crescent London ON-large-051-59-Unit BOpen Concept Kitchen-1500x994-72dpi-X2
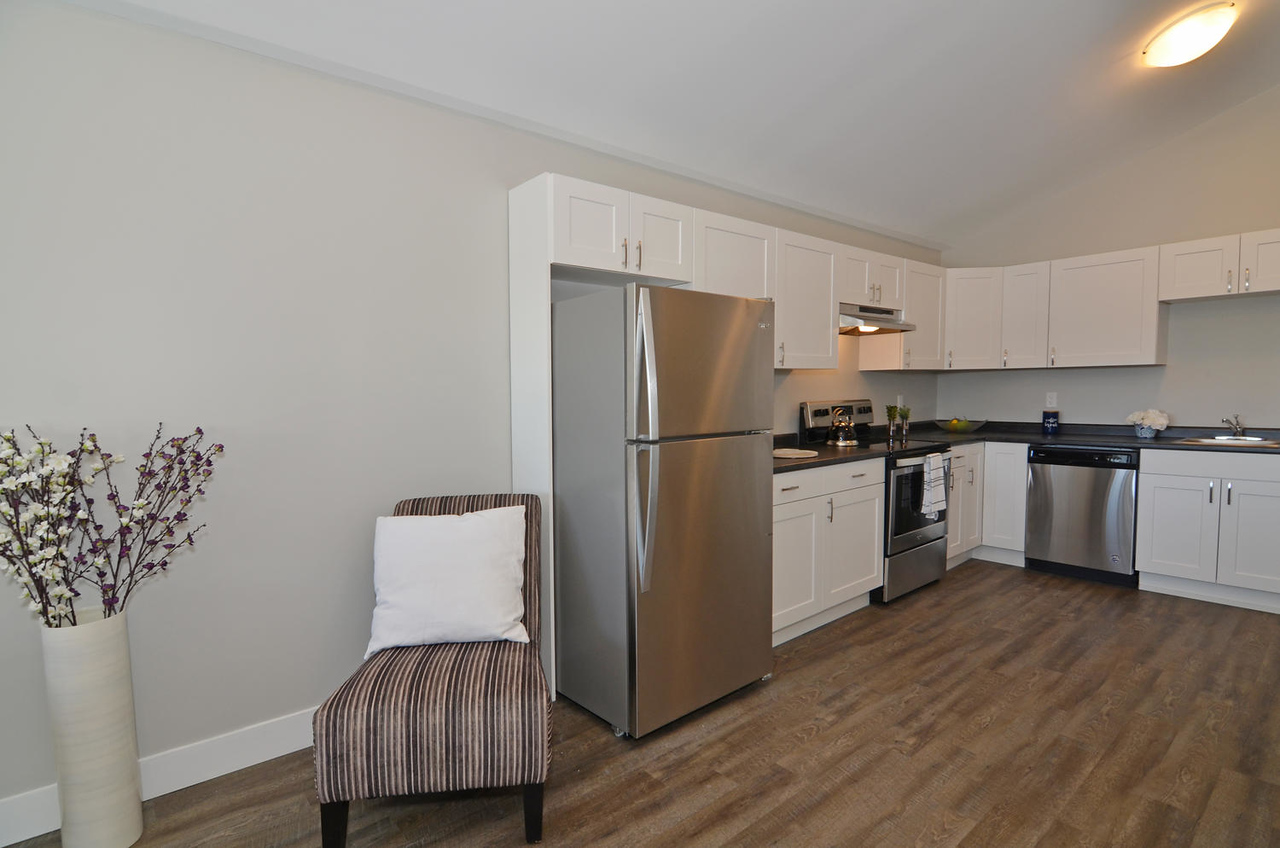
  • 5 Goldwick Crescent London ON-large-052-53-Unit BOpen Concept Kitchen-1500x994-72dpi-X2
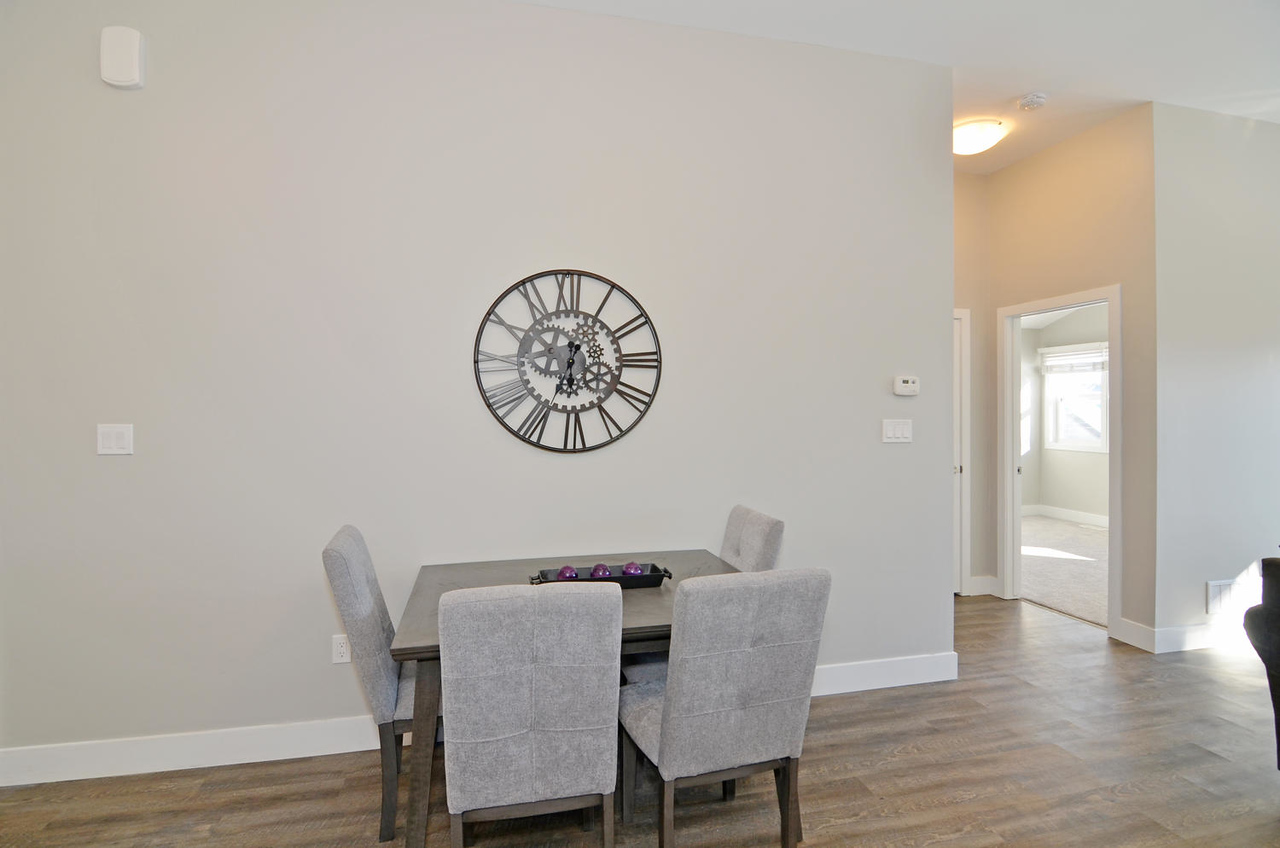
  • 5 Goldwick Crescent London ON-large-053-61-Unit BOpen Concept Dining Area-1500x994-72dpi-X2
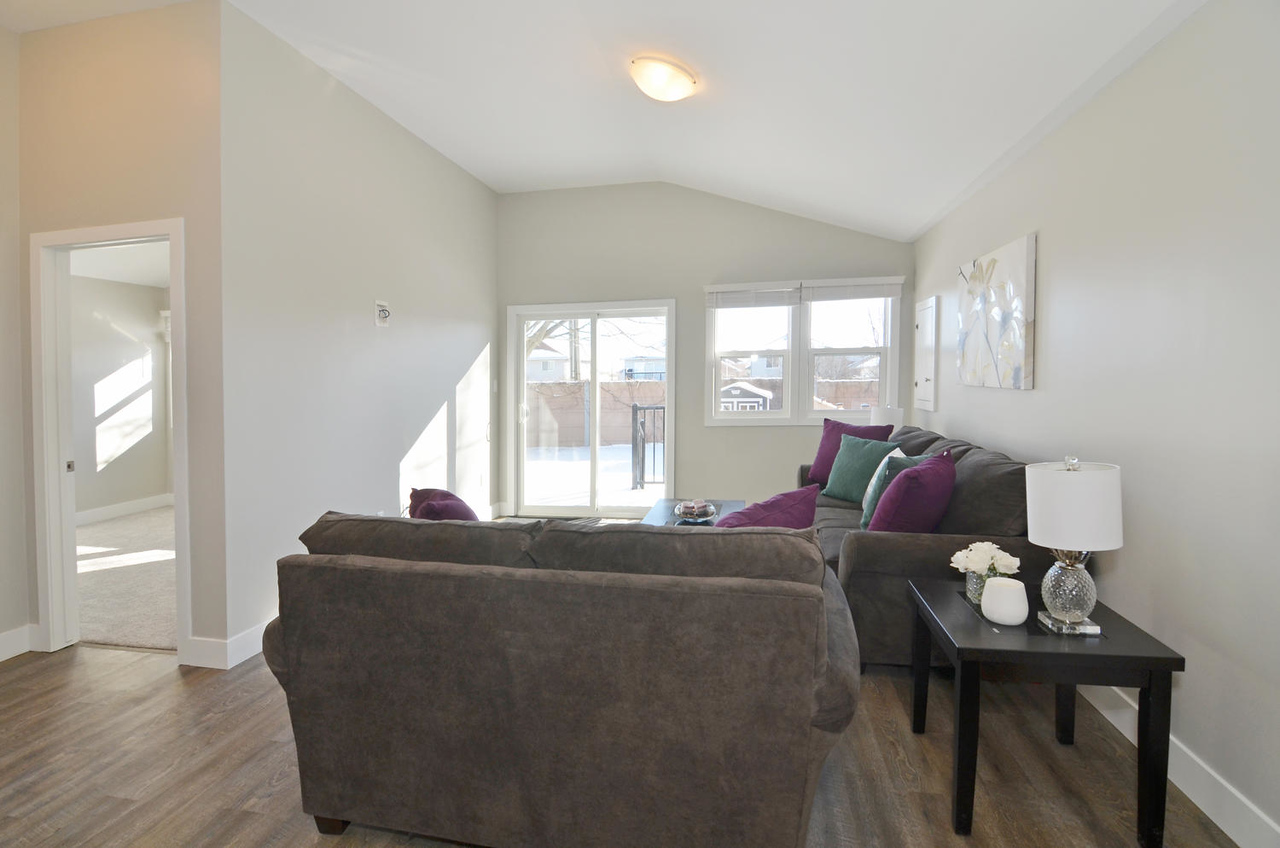
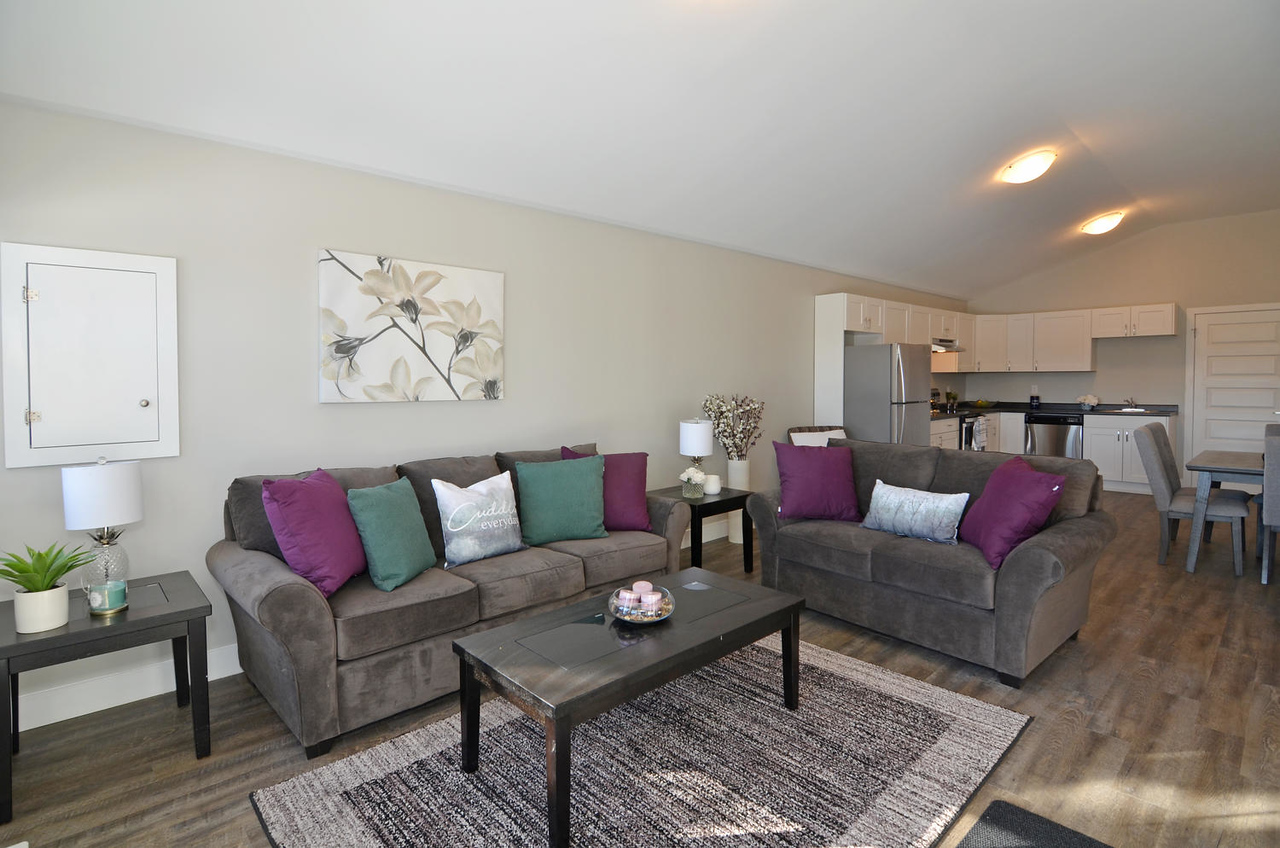
  • 5 Goldwick Crescent London ON-large-054-62-Unit BOpen Concept Living Room-1500x994-72dpi-X2
  • 5 Goldwick Crescent London ON-large-055-45-Unit BOpen Concept Living Room-1500x994-72dpi-X2
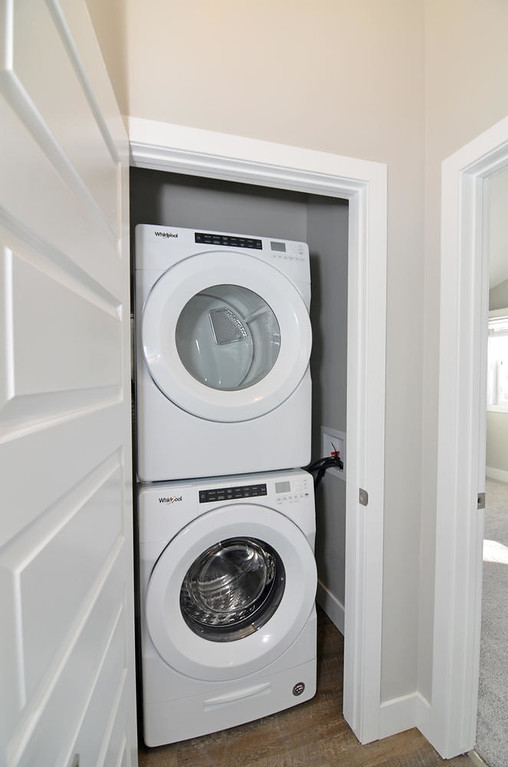
  • 5 Goldwick Crescent London ON-large-057-46-Unit BStack able Laundry Area-663x1000-72dpi-XL
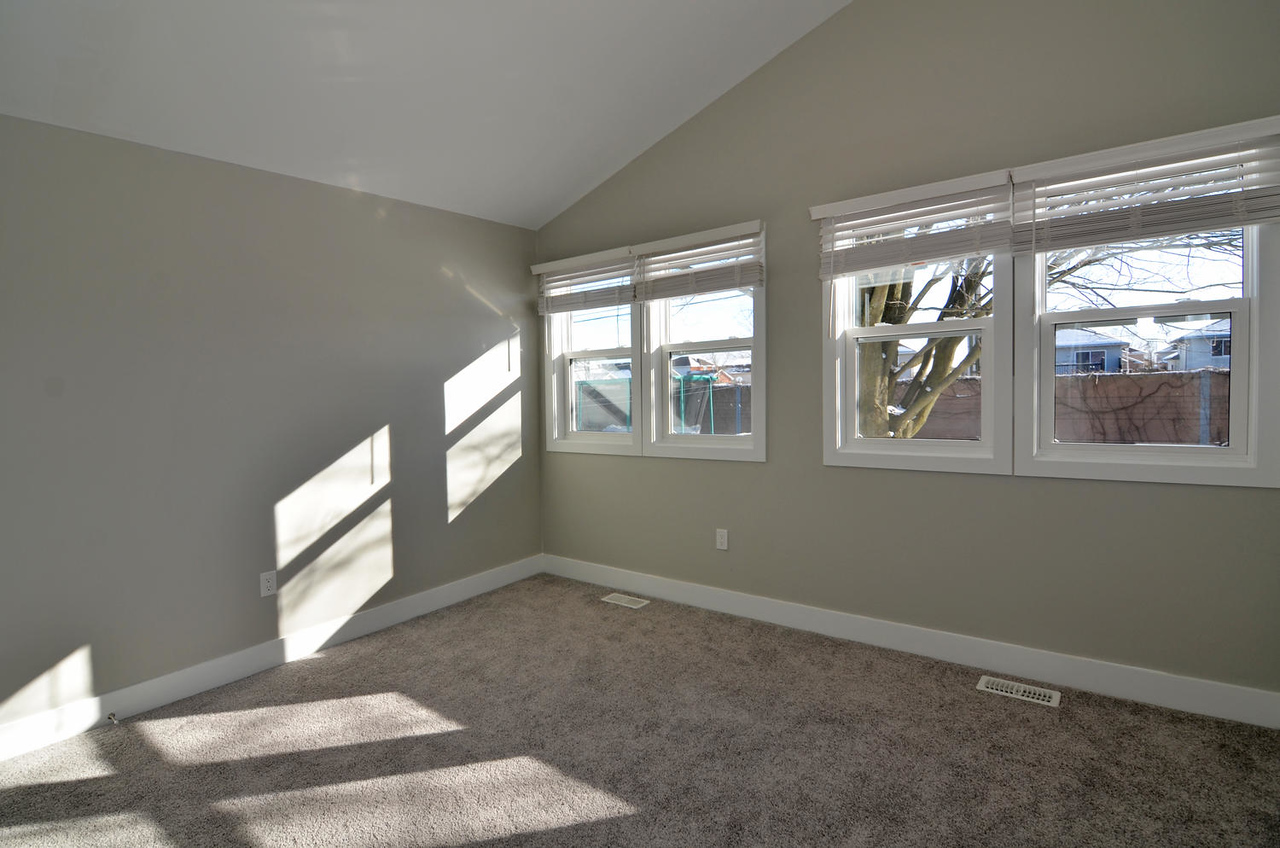
  • 5 Goldwick Crescent London ON-large-058-63-Unit BBedroom 1Lots of Natural-1500x994-72dpi-X2
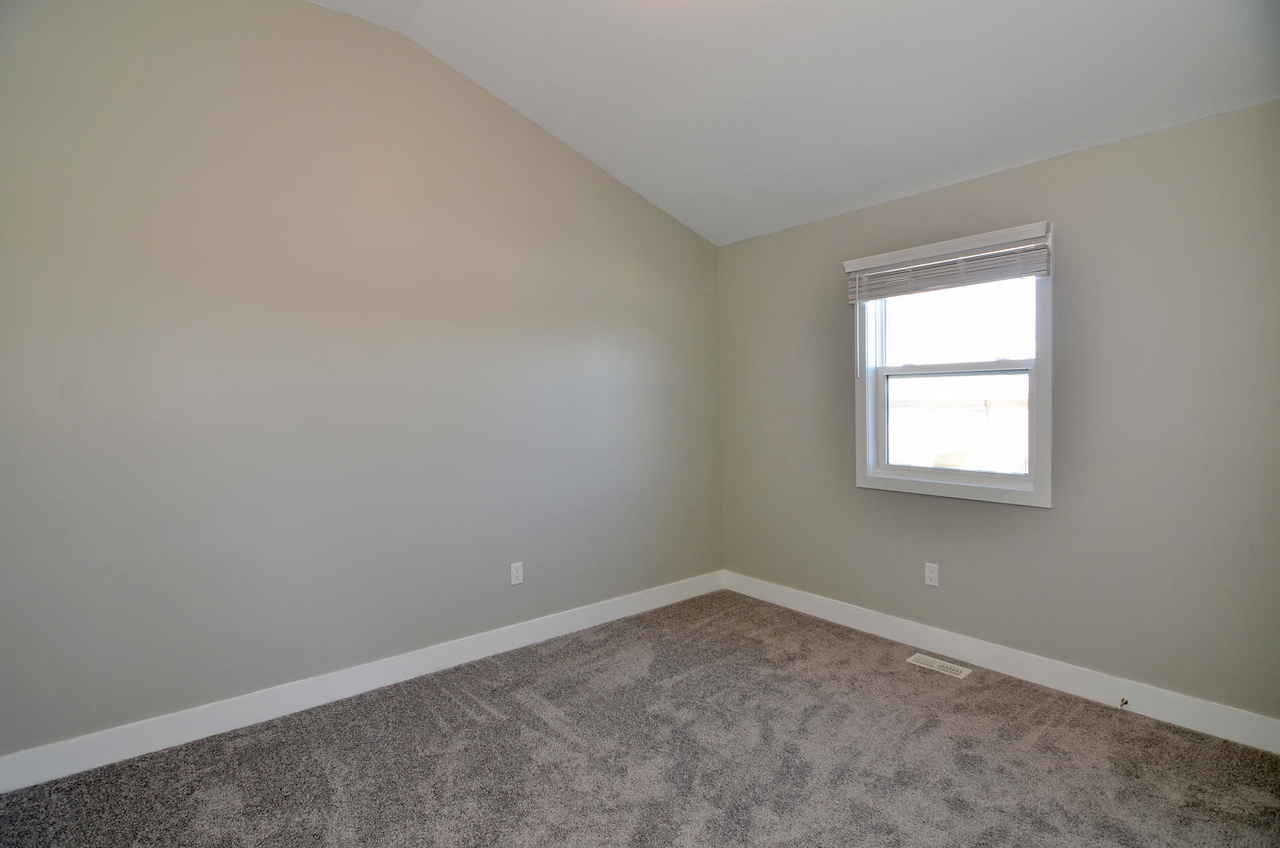
  • 5 Goldwick Crescent London ON-large-059-54-Unit BBedroom 2-1500x994-72dpi-X2
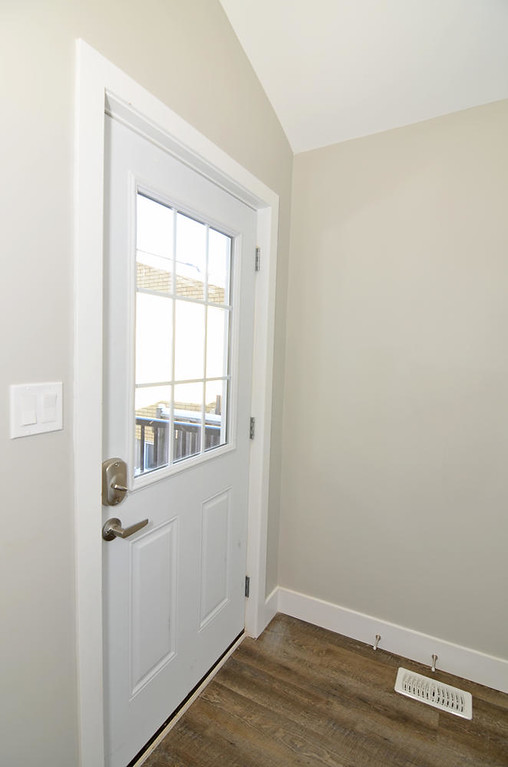
  • 5 Goldwick Crescent London ON-large-045-50-Unit BFront Entrance Detail-663x1000-72dpi-XL
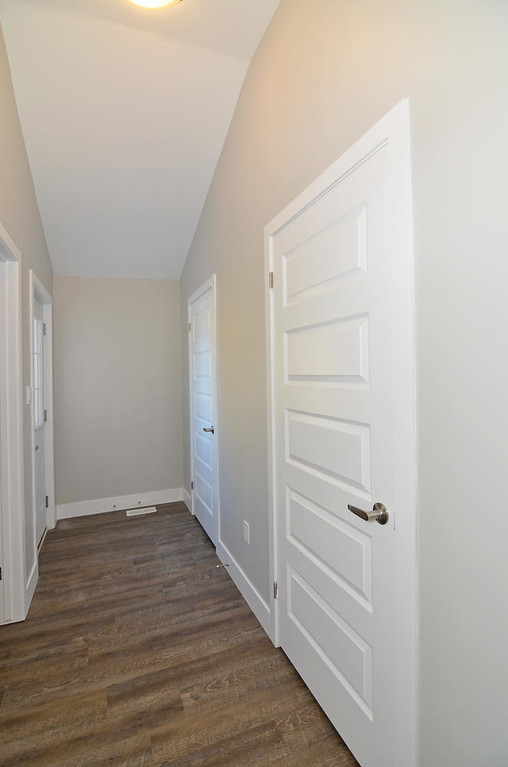
  • 5 Goldwick Crescent London ON-large-046-48-Unit BFront Hall-663x1000-72dpi-XL
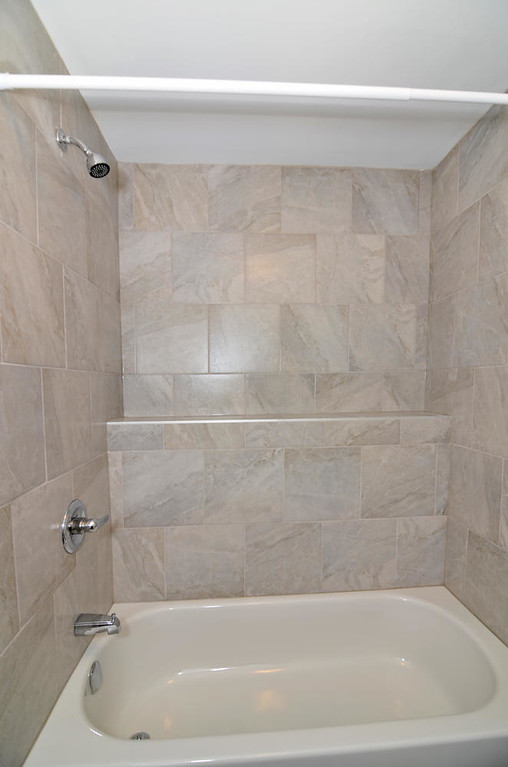
  • 5 Goldwick Crescent London ON-large-048-47-Unit BMain BathroomShowerTub-663x1000-72dpi-XL
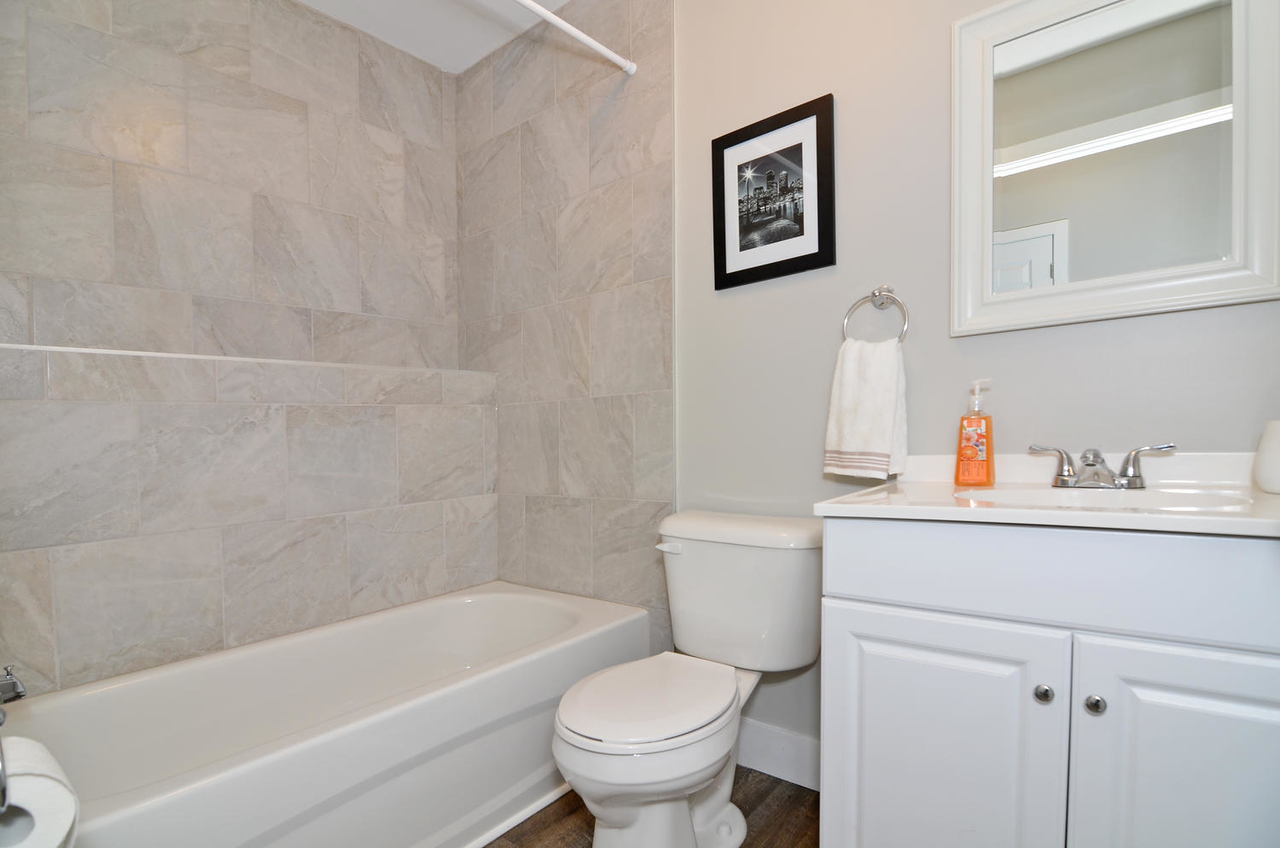
  • 5 Goldwick Crescent London ON-large-047-57-Unit BMain Bathroom-1500x994-72dpi-X2
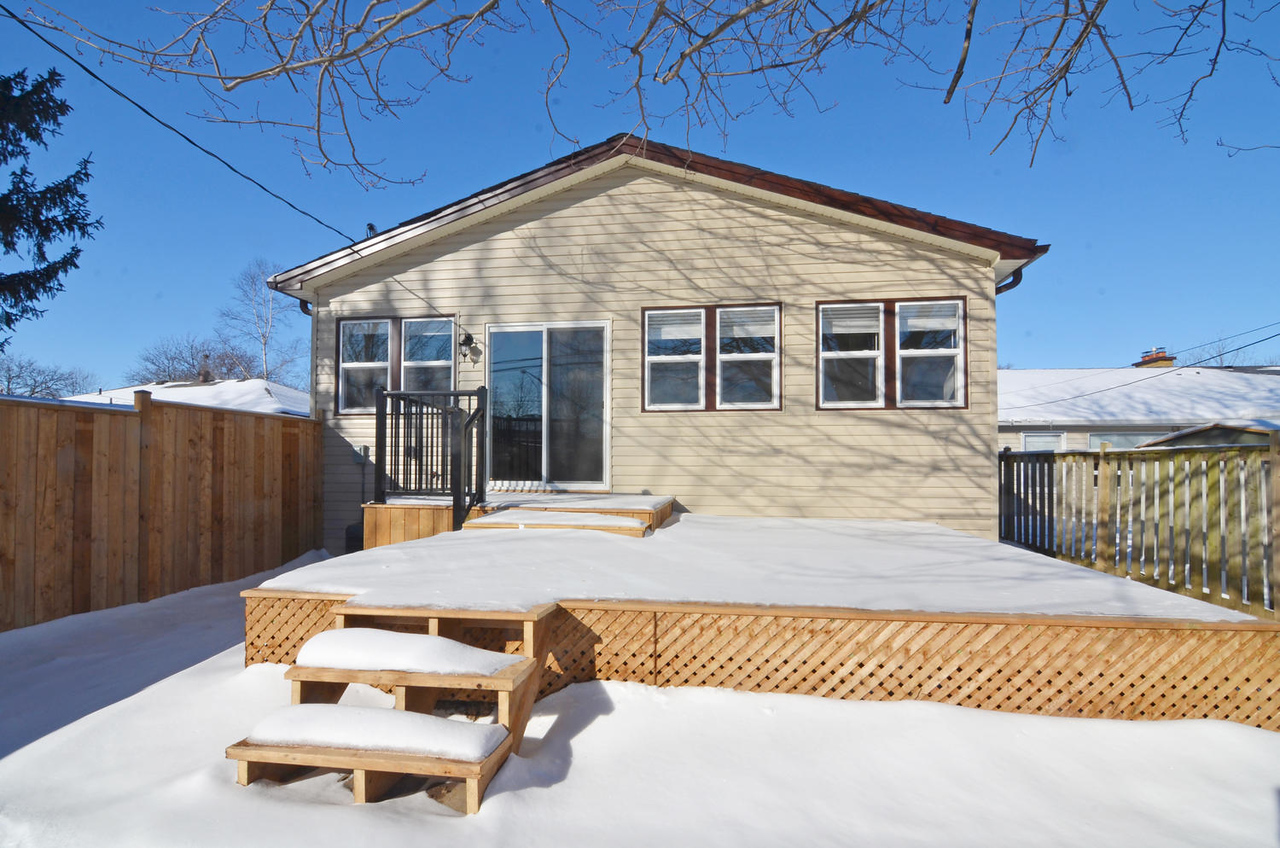
  • 5 Goldwick Crescent London ON-large-061-58-Unit BPatio-1500x994-72dpi-X2
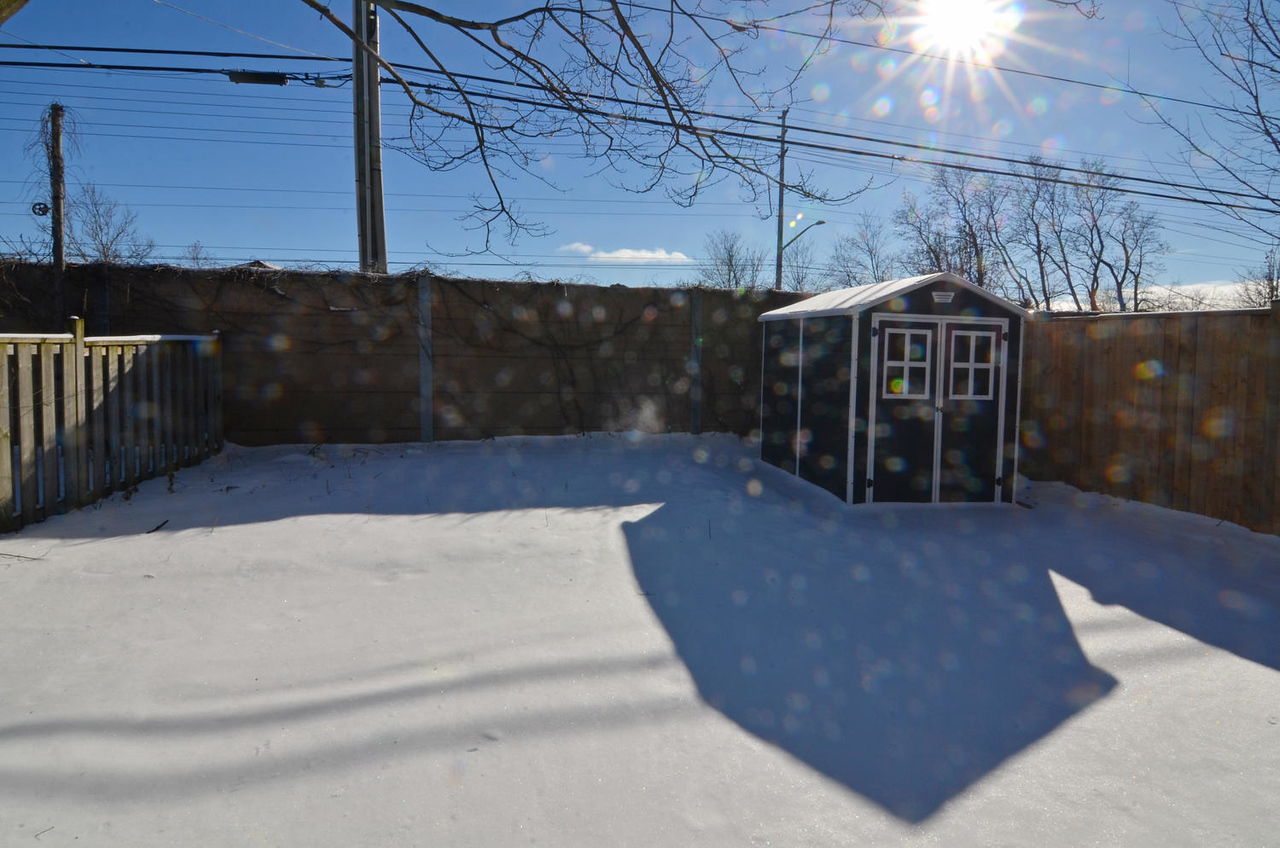
  • 5 Goldwick Crescent London ON-large-062-56-Unit BBackyardShed-1500x994-72dpi-X2

Property ID :

 5 Goldwick Crescent

Share

Added to Favorite

Favorite

Bedrooms

2

Bathrooms

1

Description

This home has 2 bedrooms 1 bathrooms located at 5 Goldwick Crescent.

This unit includes the following appliances; fridge, stove, dishwasher and in suite laundry.This home features an open concept living area.

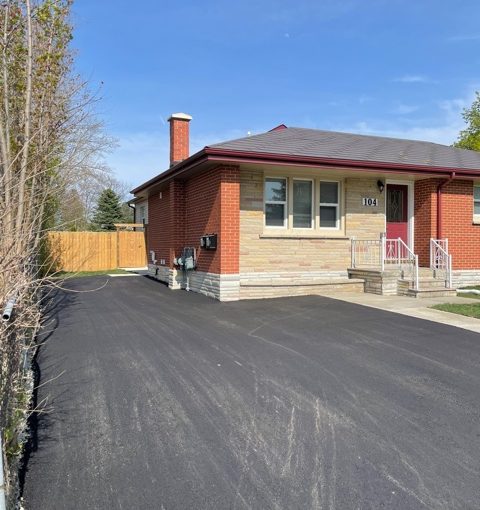
This home is a side by side duplex each unit has its own yard.

Available: Sept 1 2026

In the neighborhood of Huron Heights. Nearby neighbourhoods include Carling, Fanshawe College and Stronach Arena.

$2195/month plus utilities. Tenants are responsible for their own snow removal and general lawn care maintenance.

First and Last Month rent is required. Reference, credit check will be performed.


If you are interested in this unit, please send us an email: rentals@abbeyrentals.ca or you may call us at 519-680-3377.

For list of other properties available, please visit our website at www.abbeyrentals.ca

Property on Map

Similar Properties

Leave a Reply

Your email address will not be published. Required fields are marked *